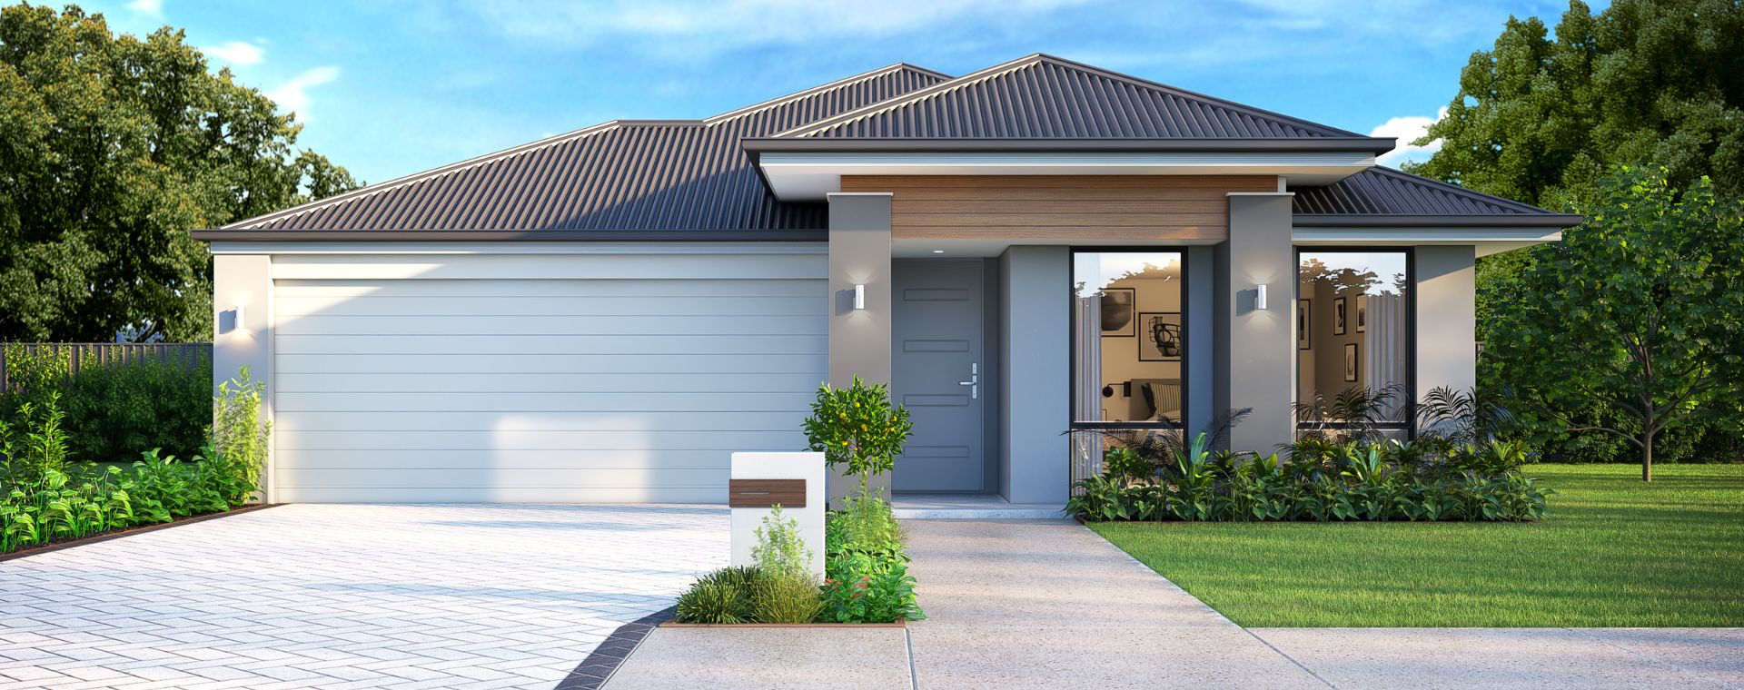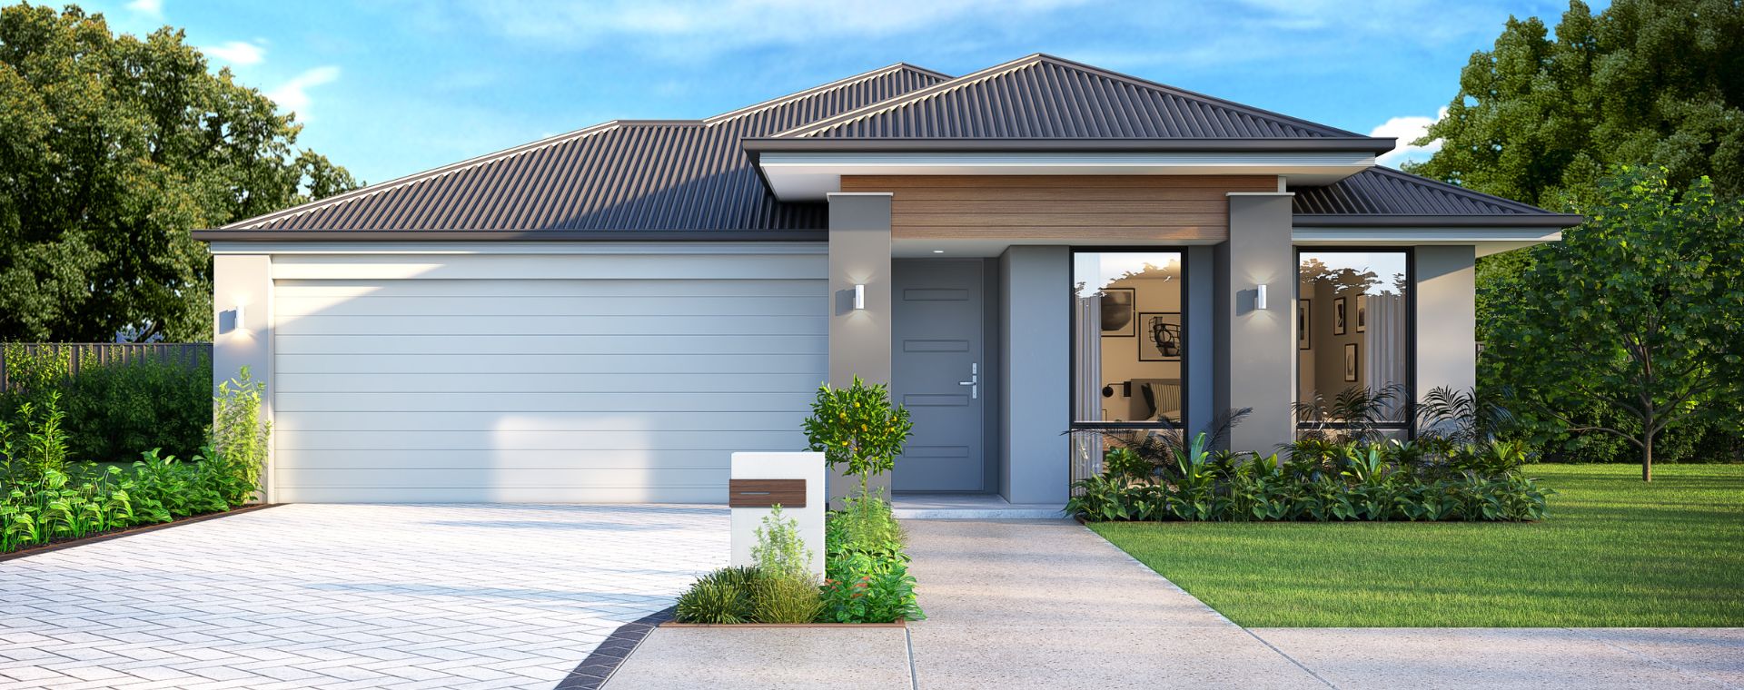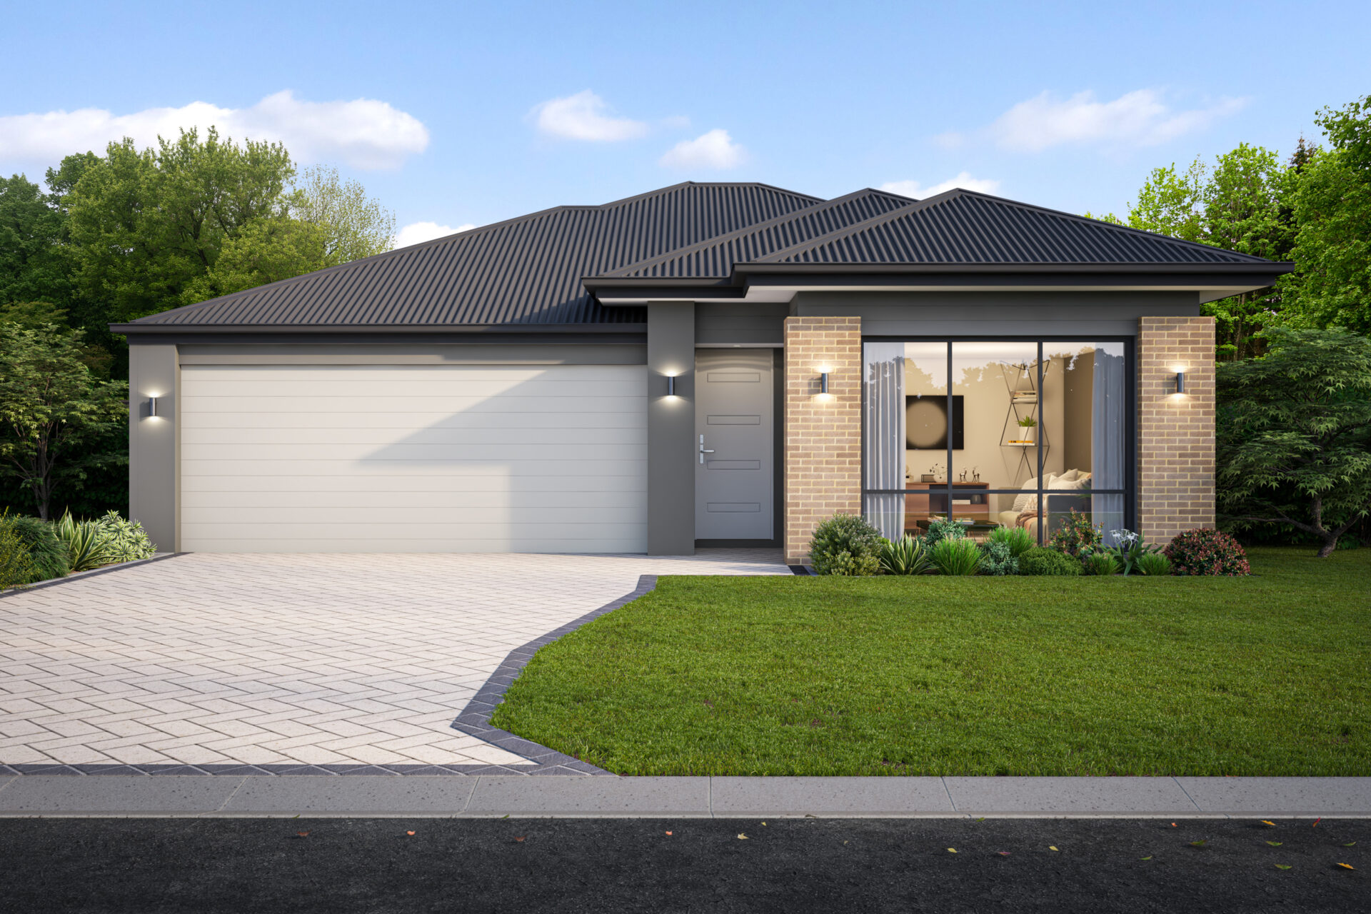
The Dallas
A four bedroom home with everything you need

Designed for how you live
A four bedroom home with everything you need! This spacious home has plenty of spaces for the whole family including a large theatre room, IT nook, open plan living area and alfresco. The generous sized master bedroom at the front of the home has both a walk in robe and an ensuite, making it the perfect retreat. The galley kitchen overlooks the spacious living and dining area which opens to the alfresco — perfect for entertaining! Enjoy 900mm Westinghouse appliances, stunning tapware, and sleek cabinetry with soft close doors and drawers as standard.
Best suited for
- Growing families
- Entertainers
- Broad lots
Dallas layout
A practical, well-proportioned floor plan designed for 15m blocks.

Facade options
Personalise the front of your home with a choice of stylish elevations.

Hamptons
A coastal facade with a fresh interpretation of a classic design.

Industrial
Exposed brick and window feature with an industrial edge.

Portico
A classic portico entrance with timeless street appeal.
Features
- Walk-In Pantry
- Home Theatre
- Alfresco
- Walk-In Robe
- Open Plan Living
- IT Nook
Inclusions
Stylish features and not-so standard inclusions.
- COLORBOND steel roof cover in range of colours
- 600mm Westinghouse Oven & 900mm Westinghouse Hotplate & Rangehood
- Chic tapware in matte black, chrome or brushed nickel
- Hobless & semi-frameless showers
- Jason Windows quality range of sliding doors & windows
- 25 year structural guarantee
Interested in the Dallas?
Talk to us about pairing this design with the right land package and finance structure for your goals.