newhomes.com.aunewhomes.com.au
Trusted build partners

Home Designs

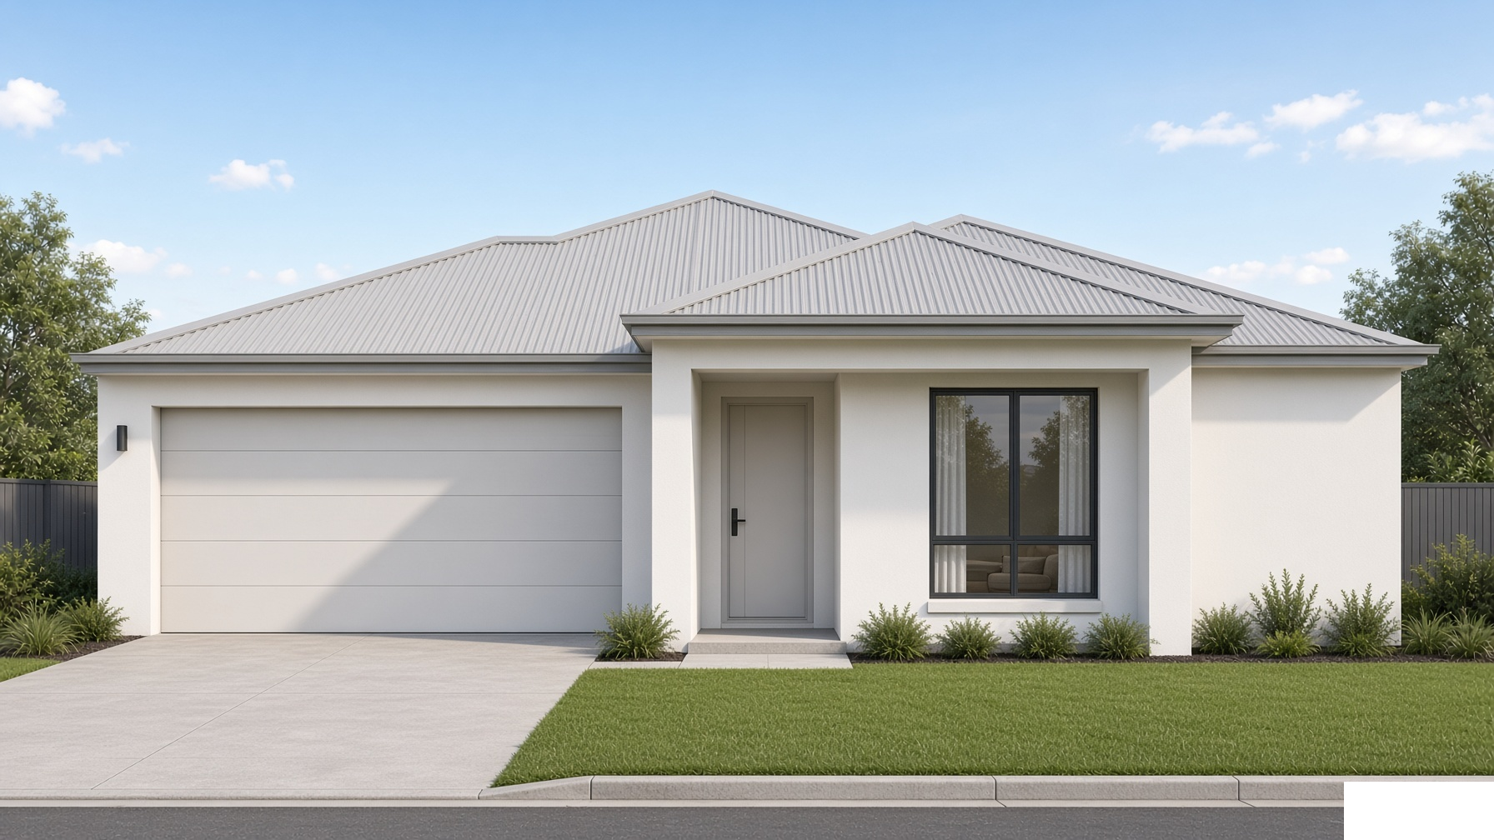
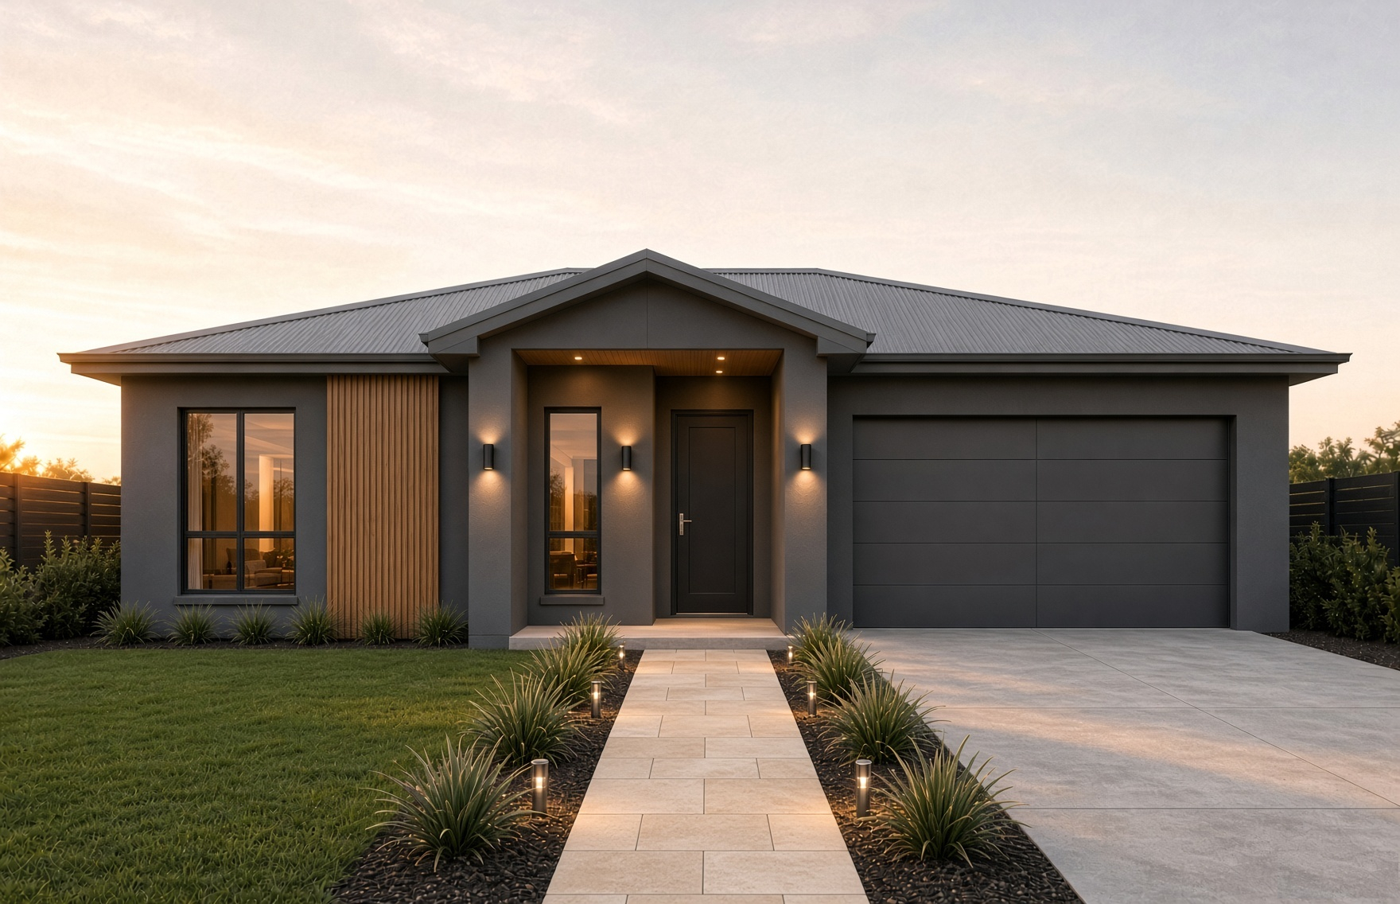
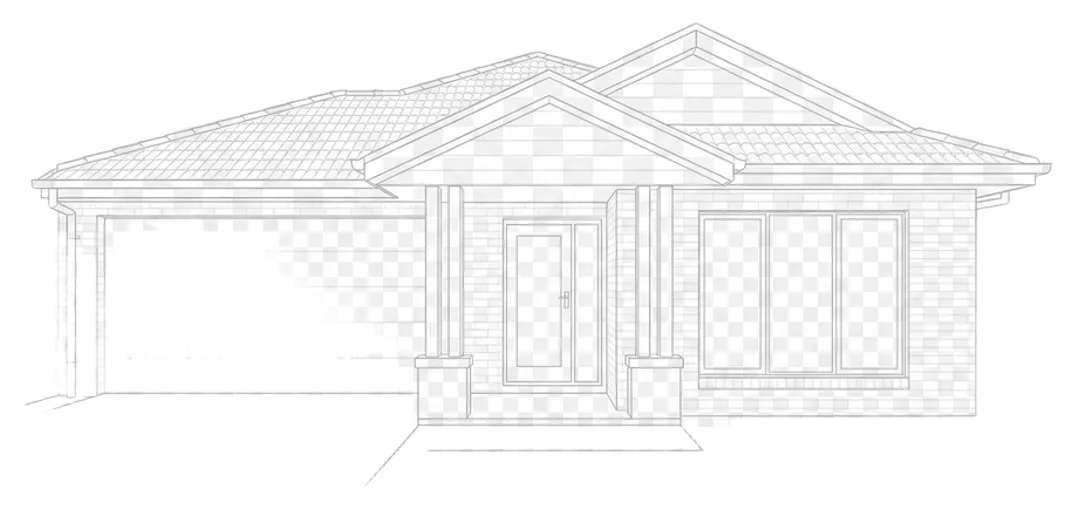
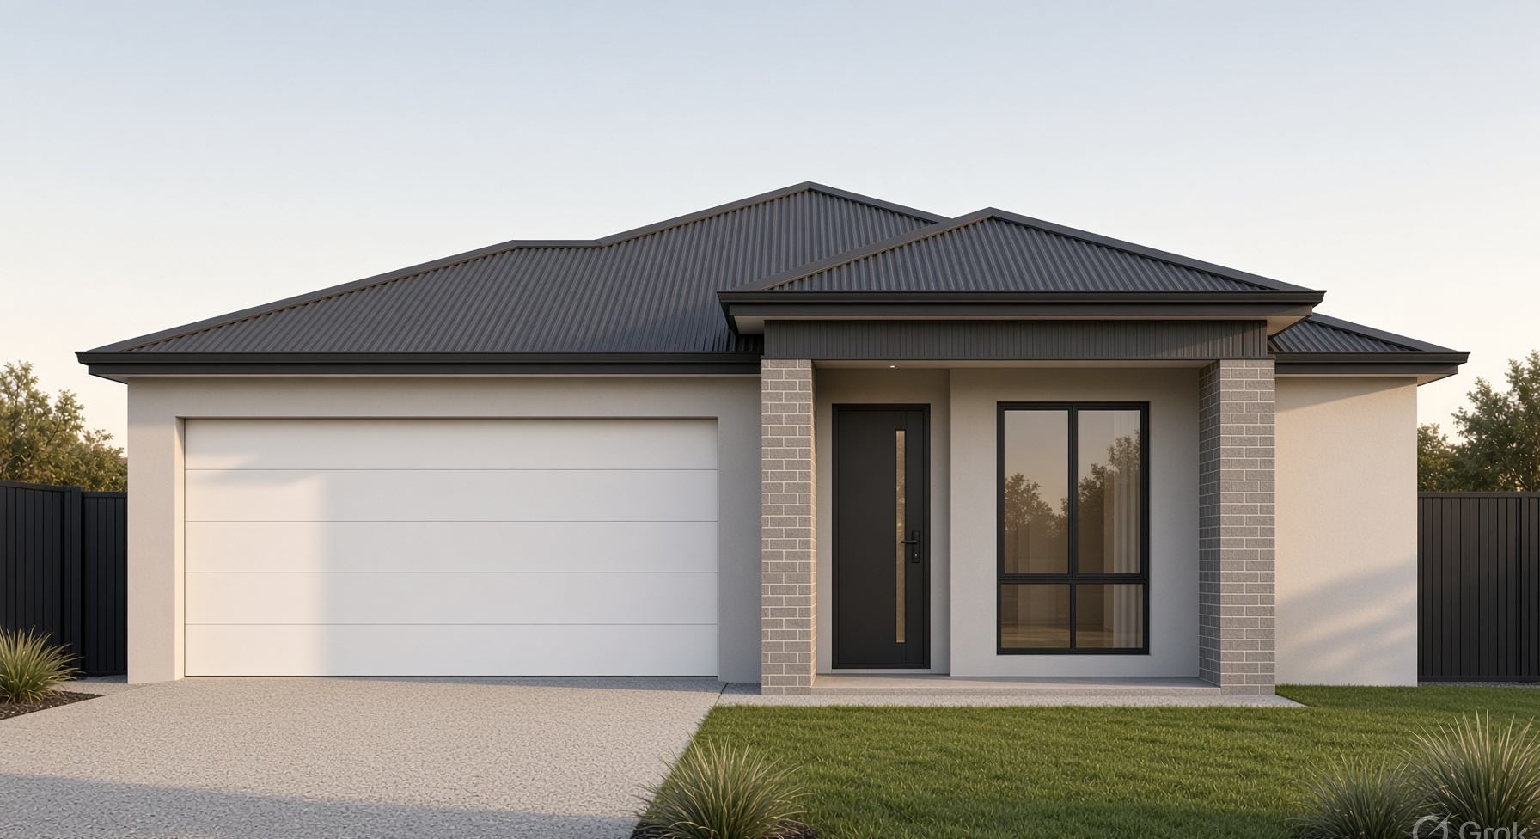
Popular designs from our trusted builder partners. Explore elevations, floor plans, and inclusions on each design page.

Bedrooms
Lot frontage
8 designs matching
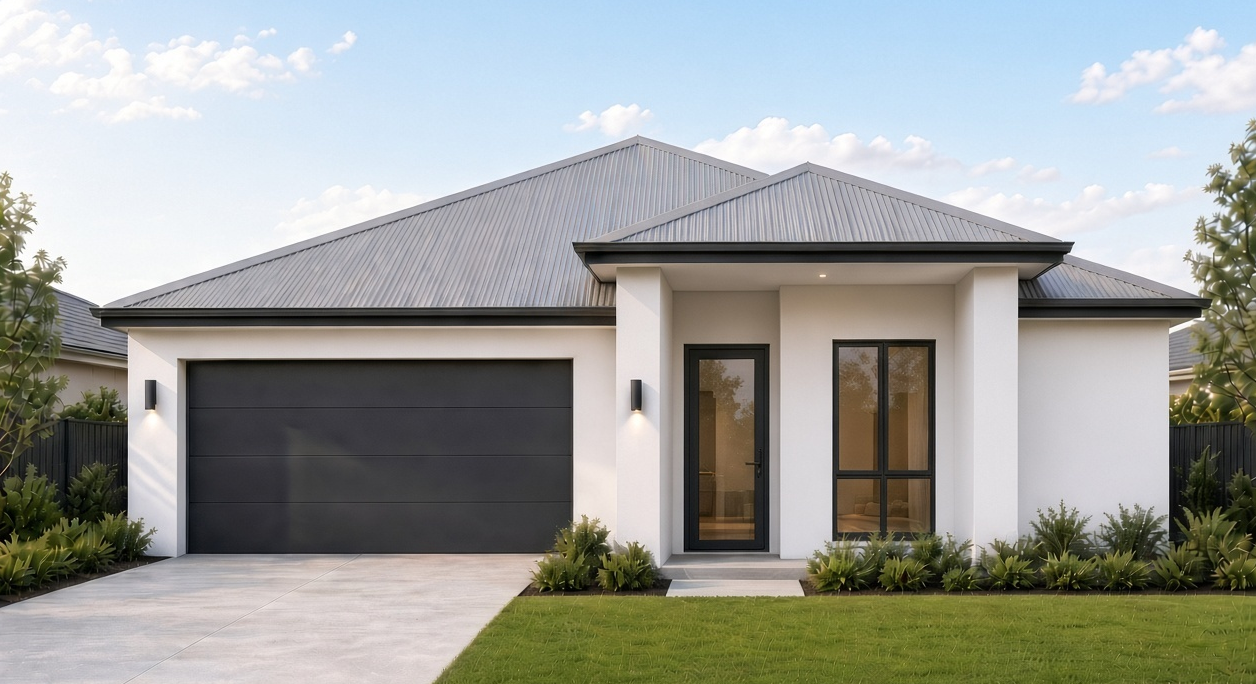
Barossa elevation
12.5m frontage

Barossa

Flexible family living with a study and theatre
4 bed
2 bath
2 car
217 m²
Growing familiesCorporate or work-from-home professionalsNarrow lots
View Barossa
Drysdale elevation
10.5m frontage

Drysdale

Big living on a narrow 10.5m lot

3 bed
2 bath
2 car
139 m²
First home buyersInvestorsNarrow lotsEntertainers
View Drysdale
Eden elevation
10m frontage

Eden

Four bedrooms on narrower lots

4 bed
2 bath
2 car
173 m²
Growing familiesFirst home buyersNarrow lots
View Eden
Melaleuca elevation
12.5m frontage

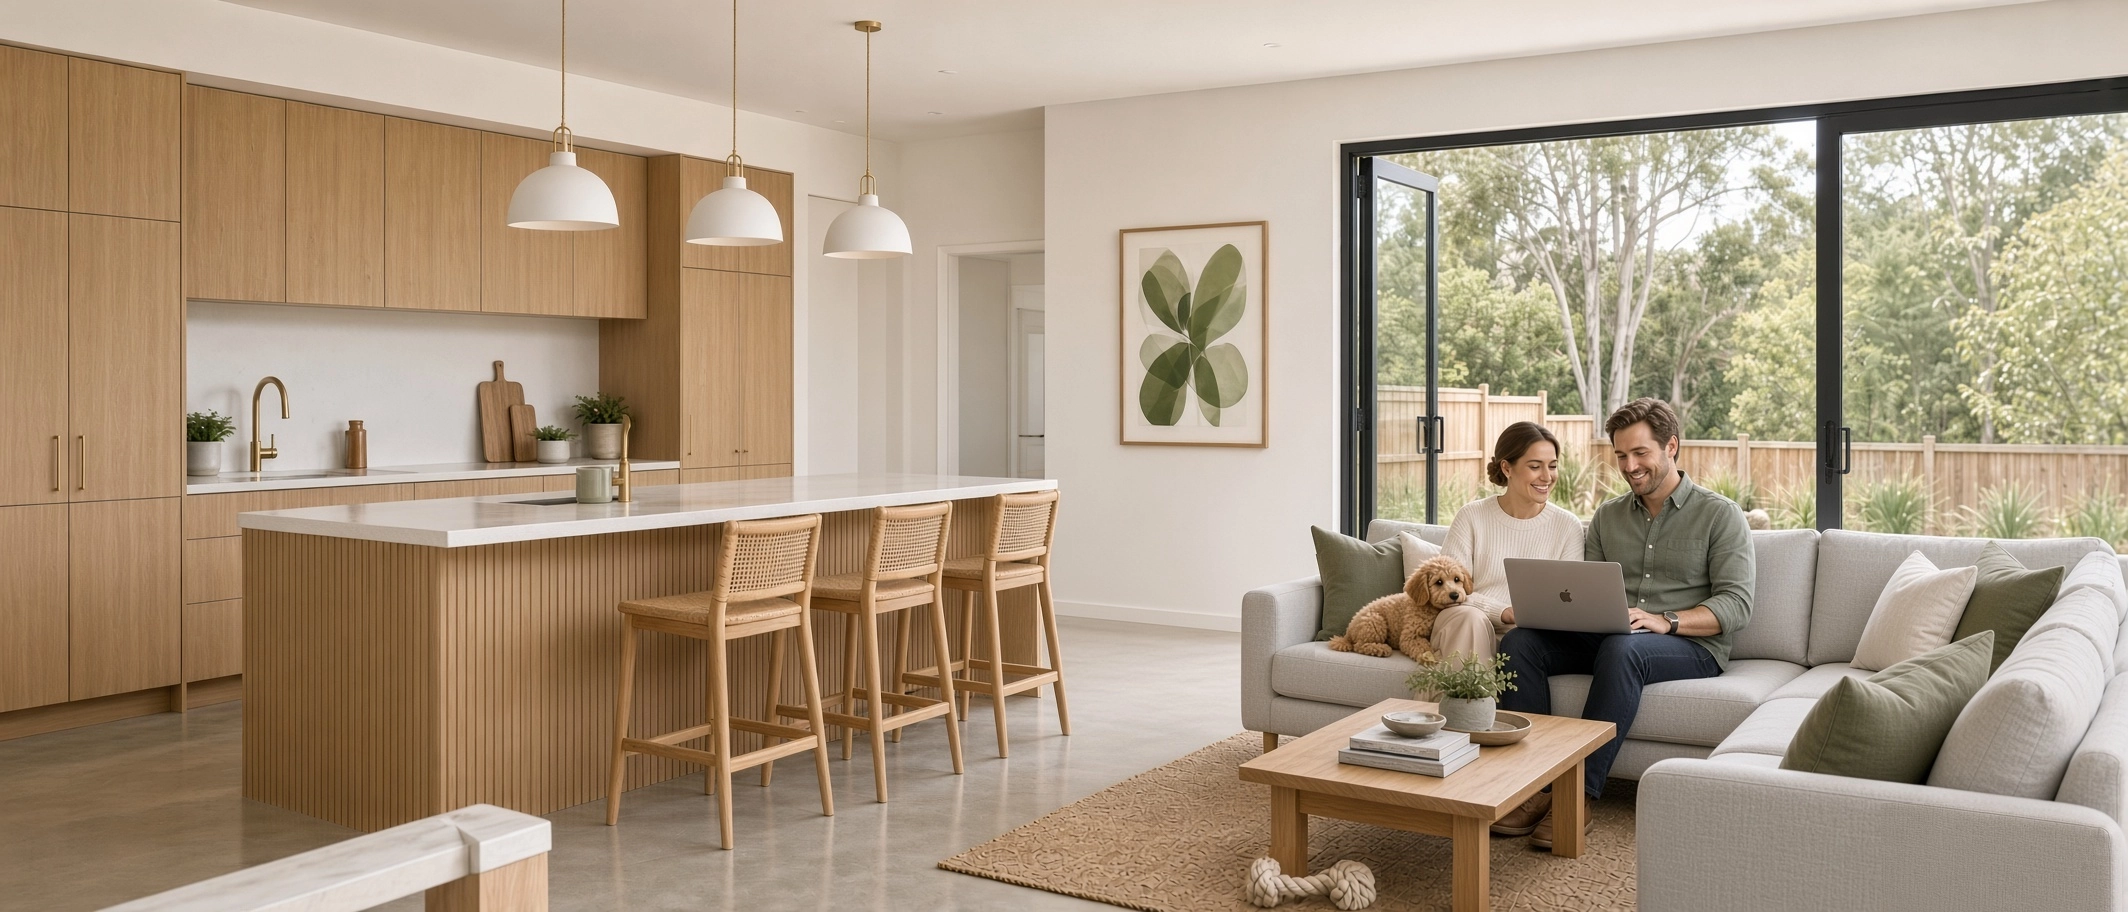
Melaleuca

Family zoning and a theatre on a 12.5m lot
4 bed
2 bath
2 car
193 m²
Growing familiesFamilies with teenagersNarrow lots
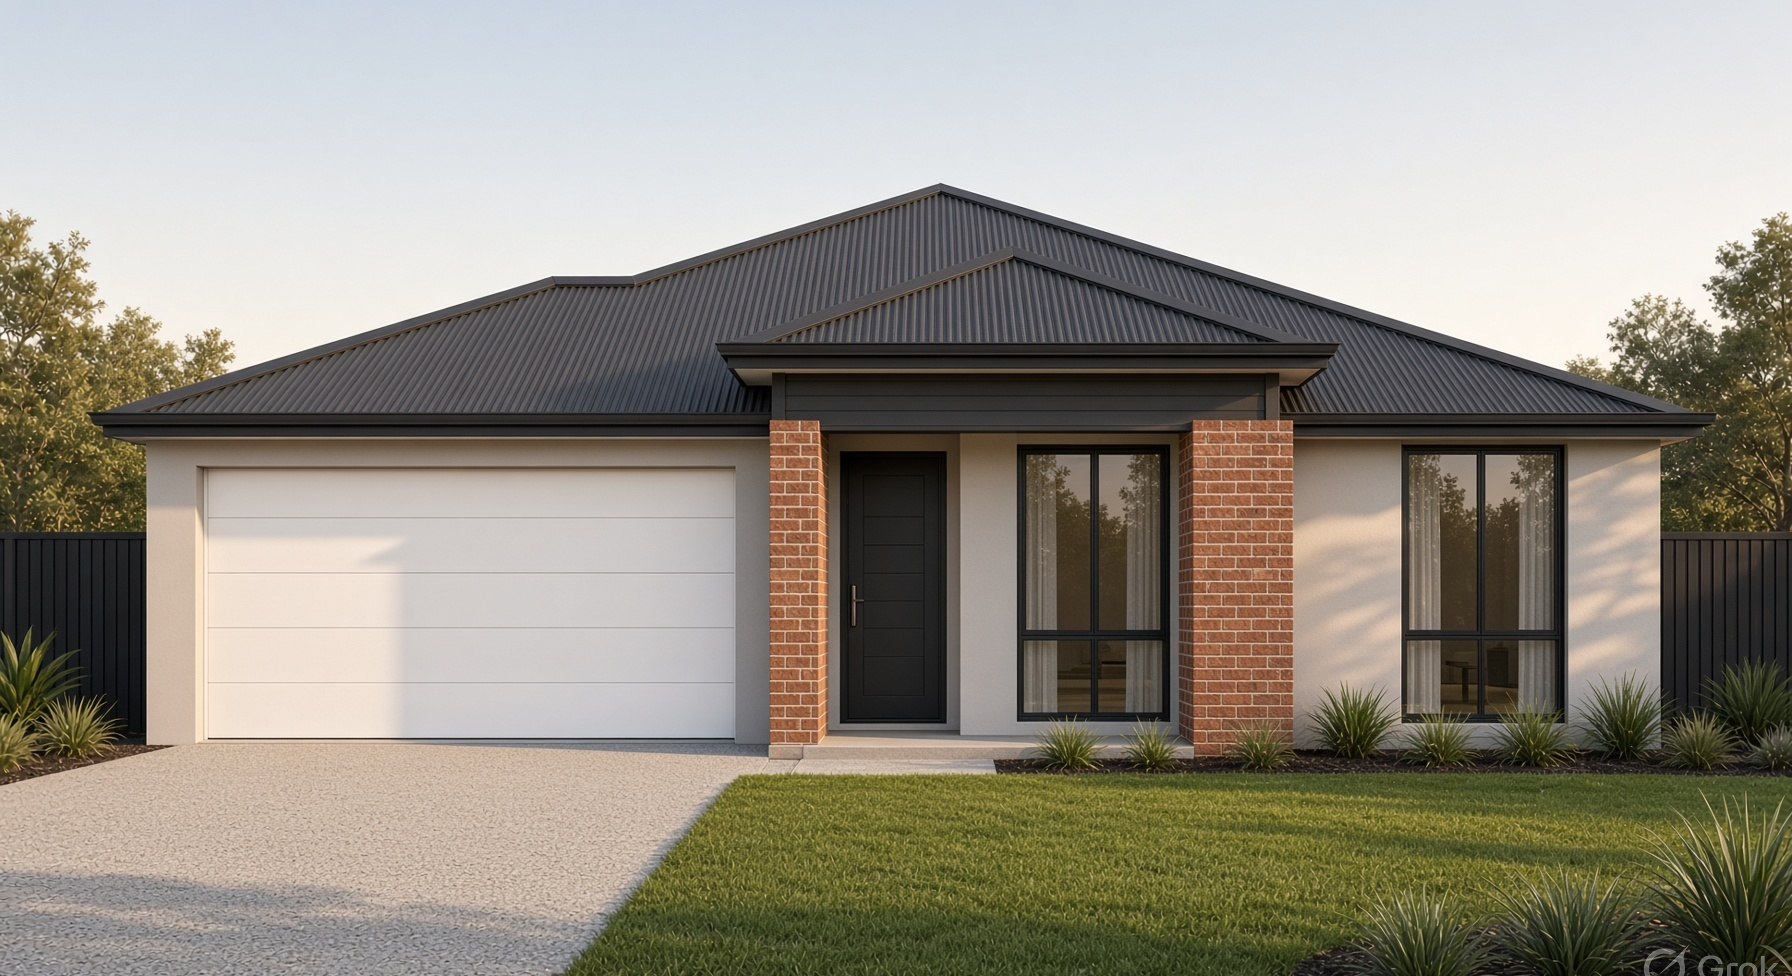
Monaco elevation
15m frontage

Monaco

Designer finishes on a clever 15m footprint
4 bed
2 bath
2 car
166 m²
Growing familiesFamilies with teenagersBroad lots
View Monaco
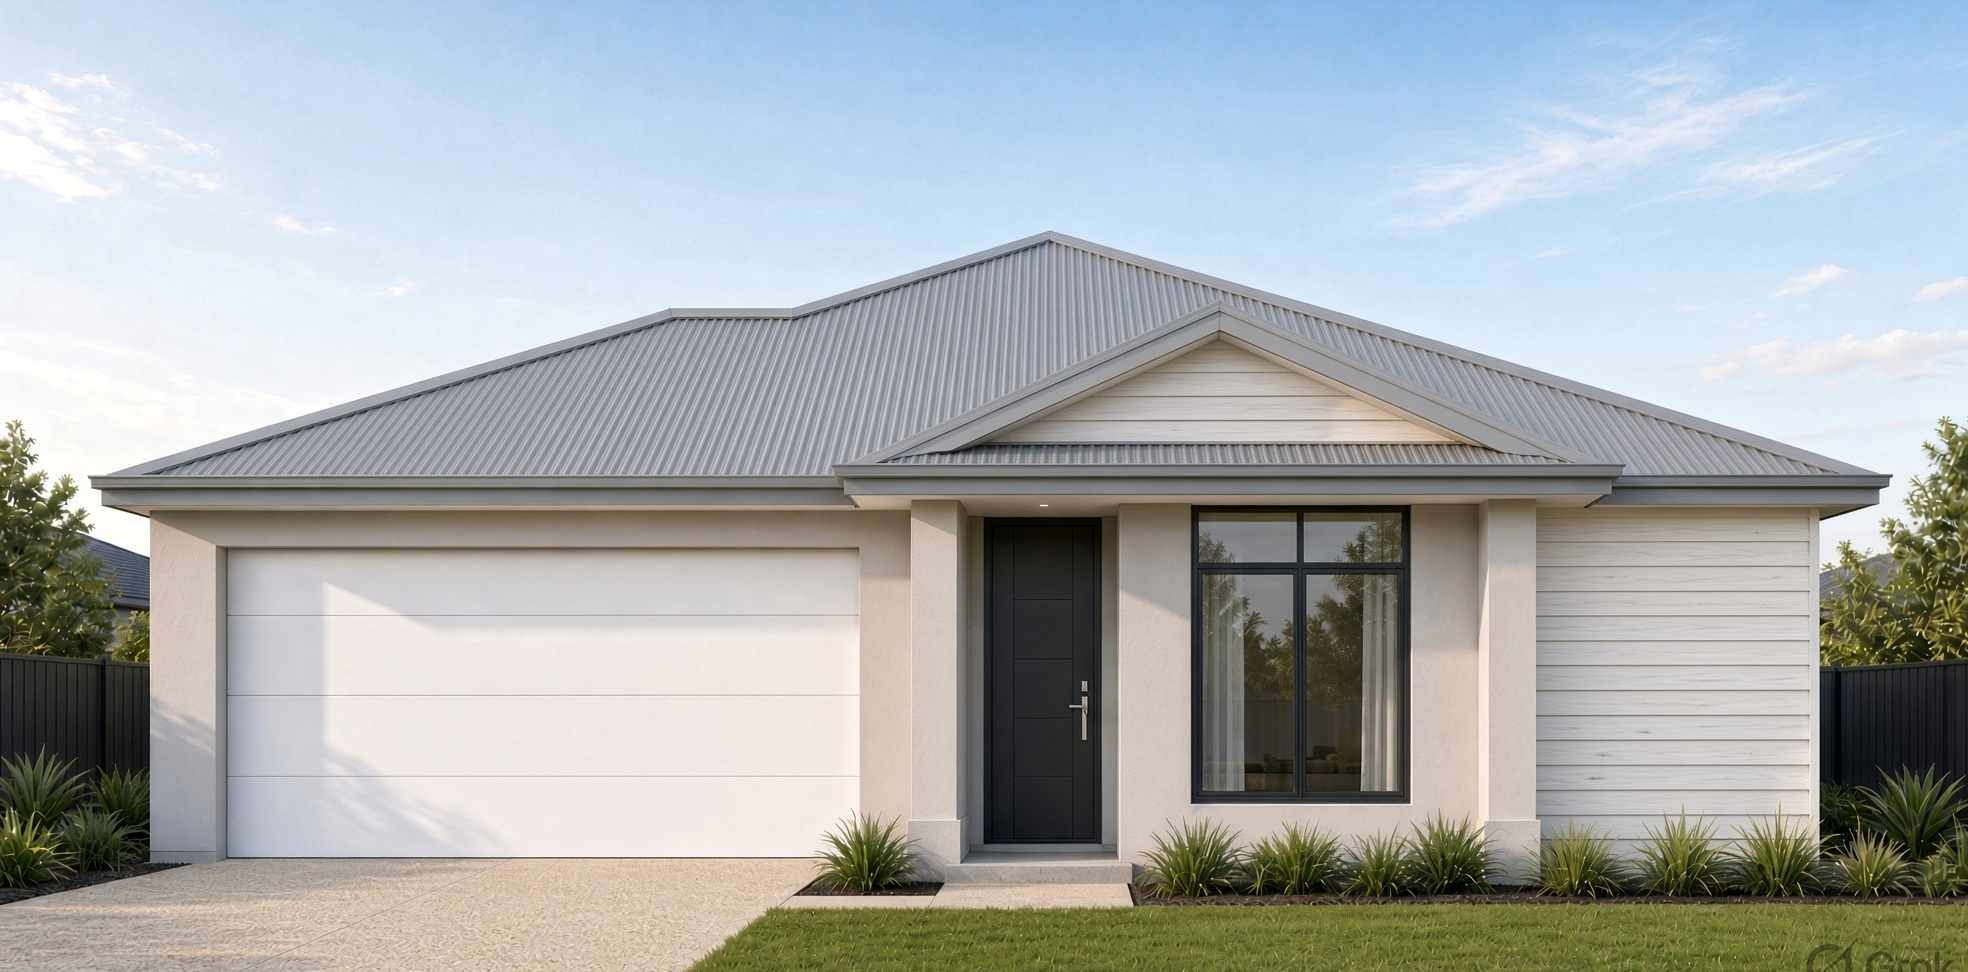
Tuart elevation
15m frontage

Tuart

Dual-living luxury with a private guest suite
5 bed
3 bath
2 car
271 m²
Multi-generational familiesLarge familiesWide lots
View Tuart
Waratah elevation
12.5m frontage

Waratah

Smart, low-maintenance living on 12.5m
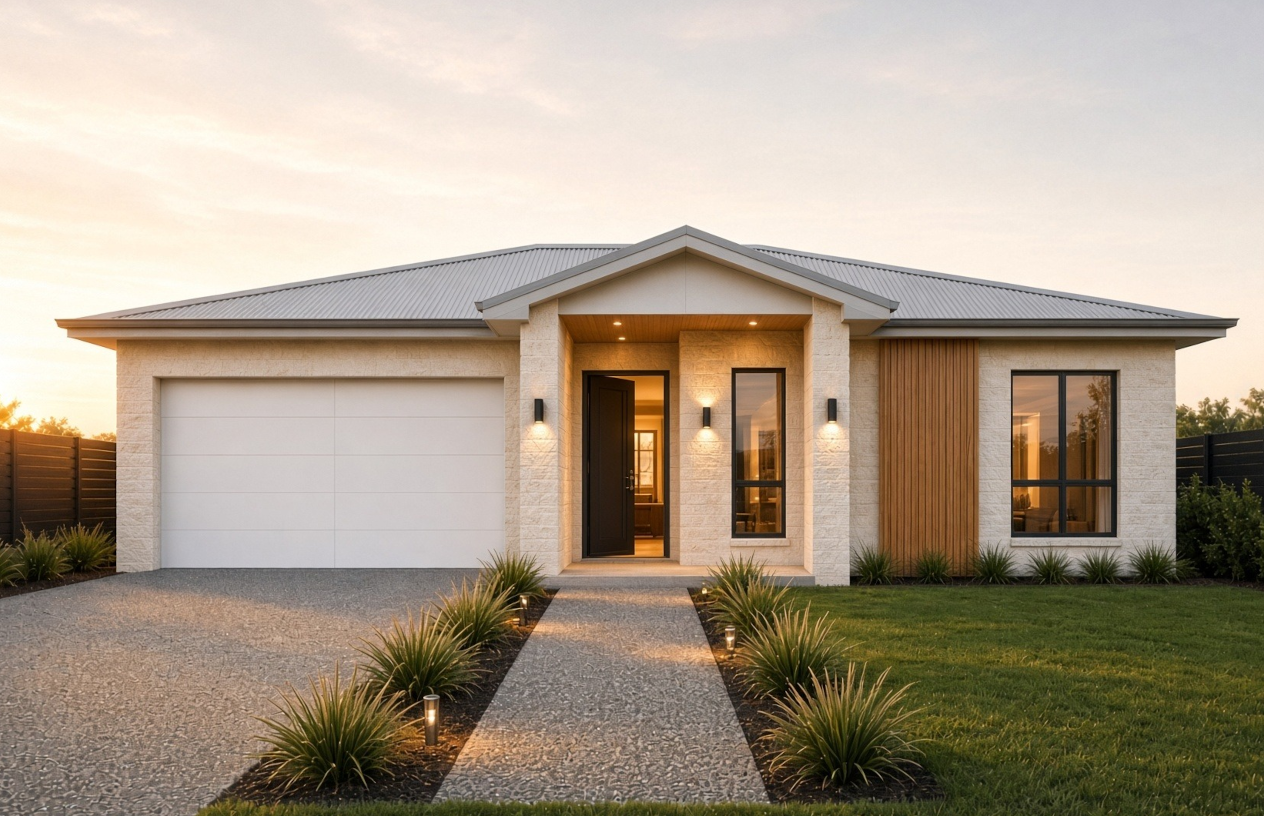
3 bed
2 bath
2 car
138 m²
First home buyersInvestorsDownsizers
View Waratah
Warrigal elevation
15m frontage

Warrigal

Room for the toys, the kids and the whole family

4 bed
2 bath
2 car
283 m²
Fun lovers and thrillseekersFamilies with teenagersBoats, bikes and barbequesWide lots
View Warrigal

Disclaimer: House elevations shown are artistic renditions only and may not reflect the final built appearance. Floor plans are provided for guidance purposes only and are subject to change. Actual designs, dimensions, inclusions and finishes may vary.