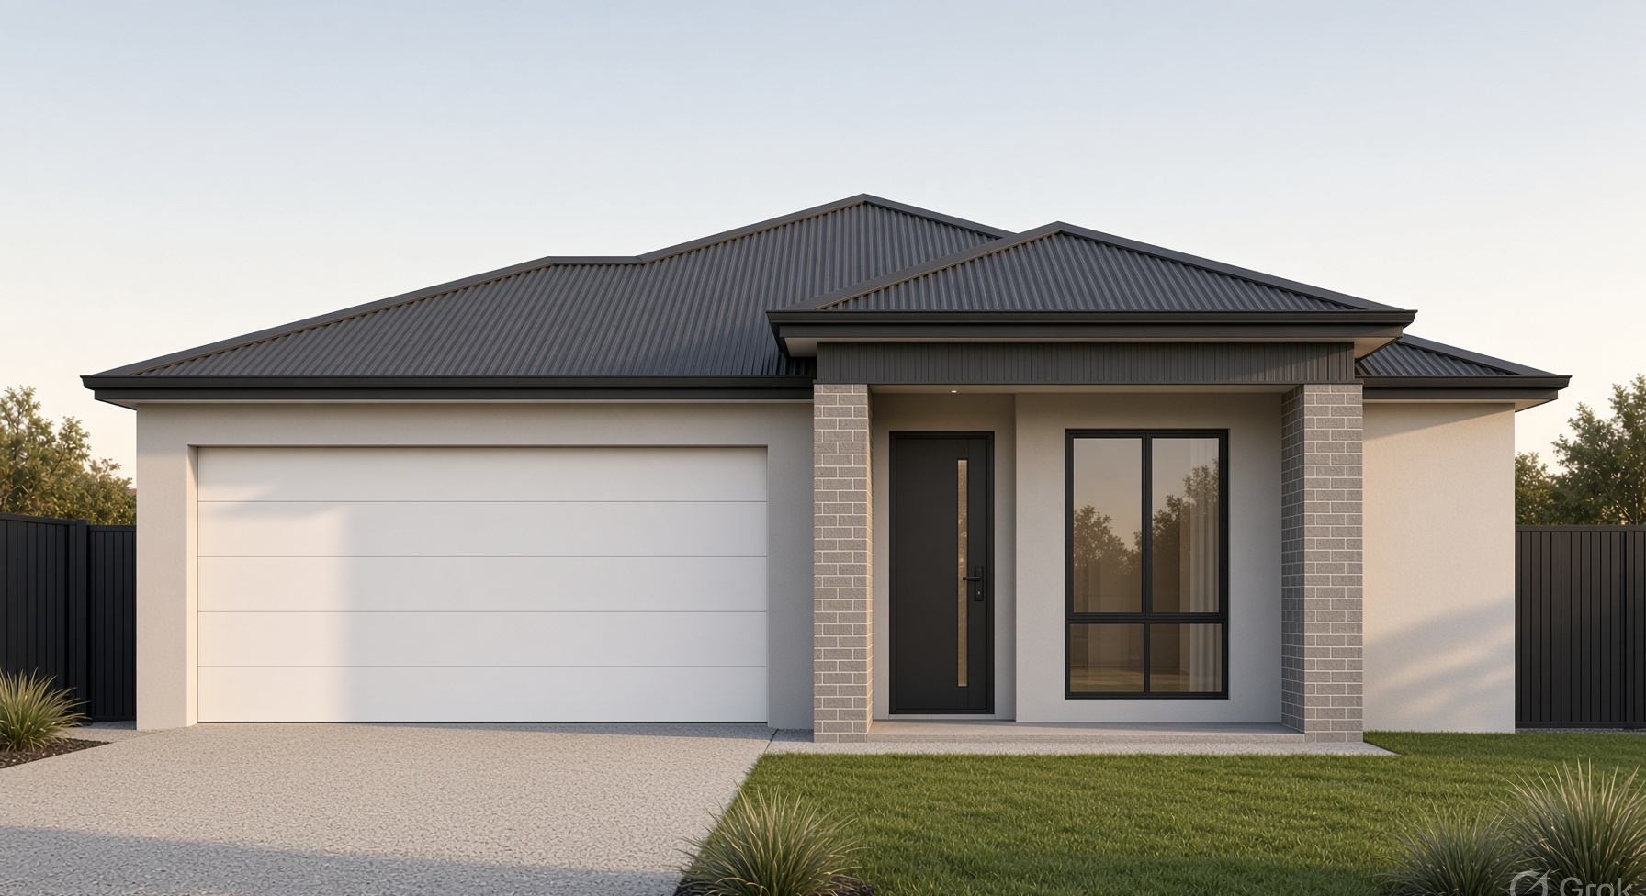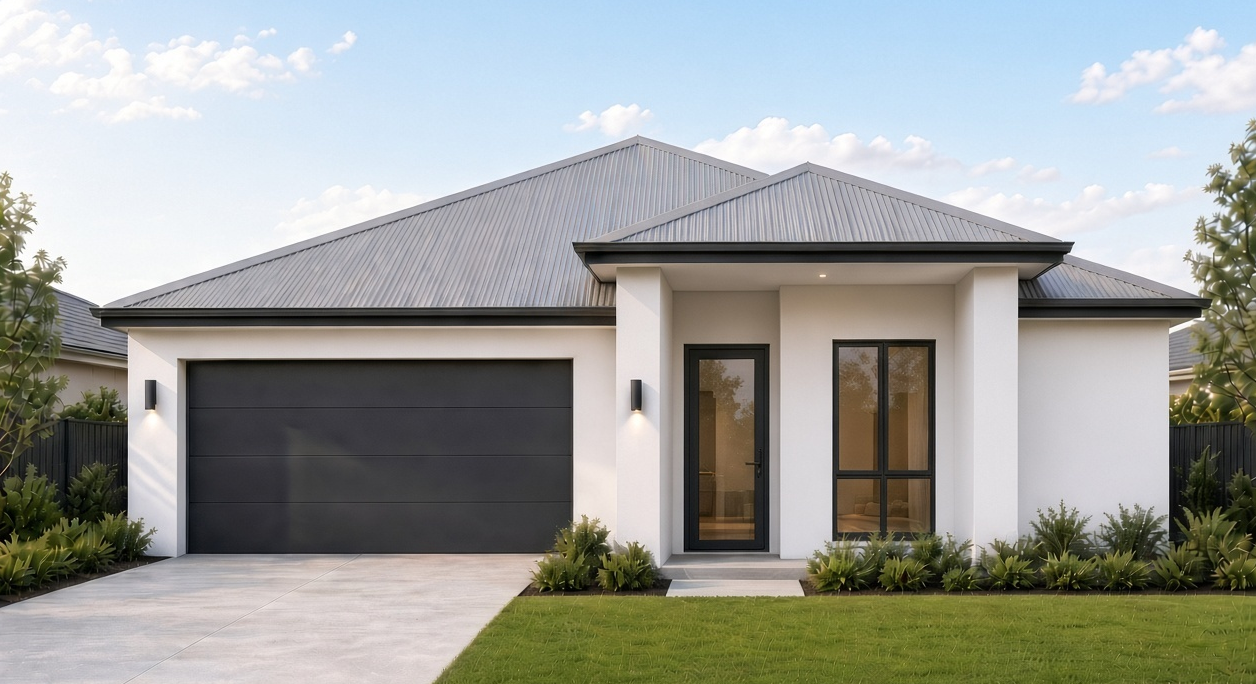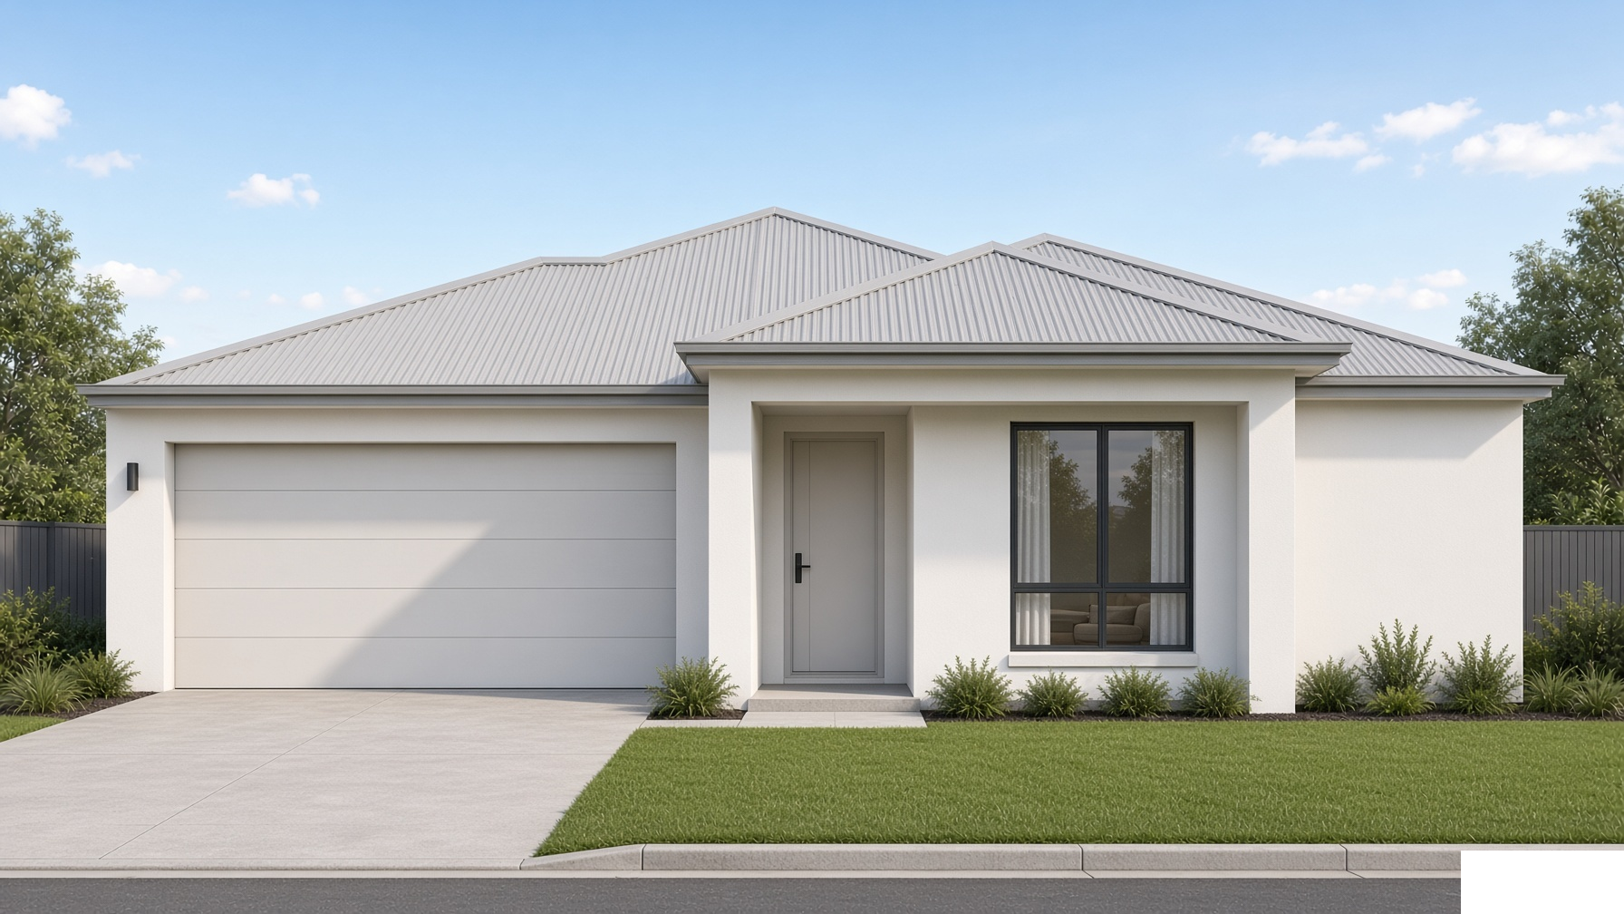
Homes design
The Waratah
Smart, low-maintenance living on 12.5m
3
Bedrooms
2
Bathrooms
2
Car spaces
138 m²
House size
12.5m frontage
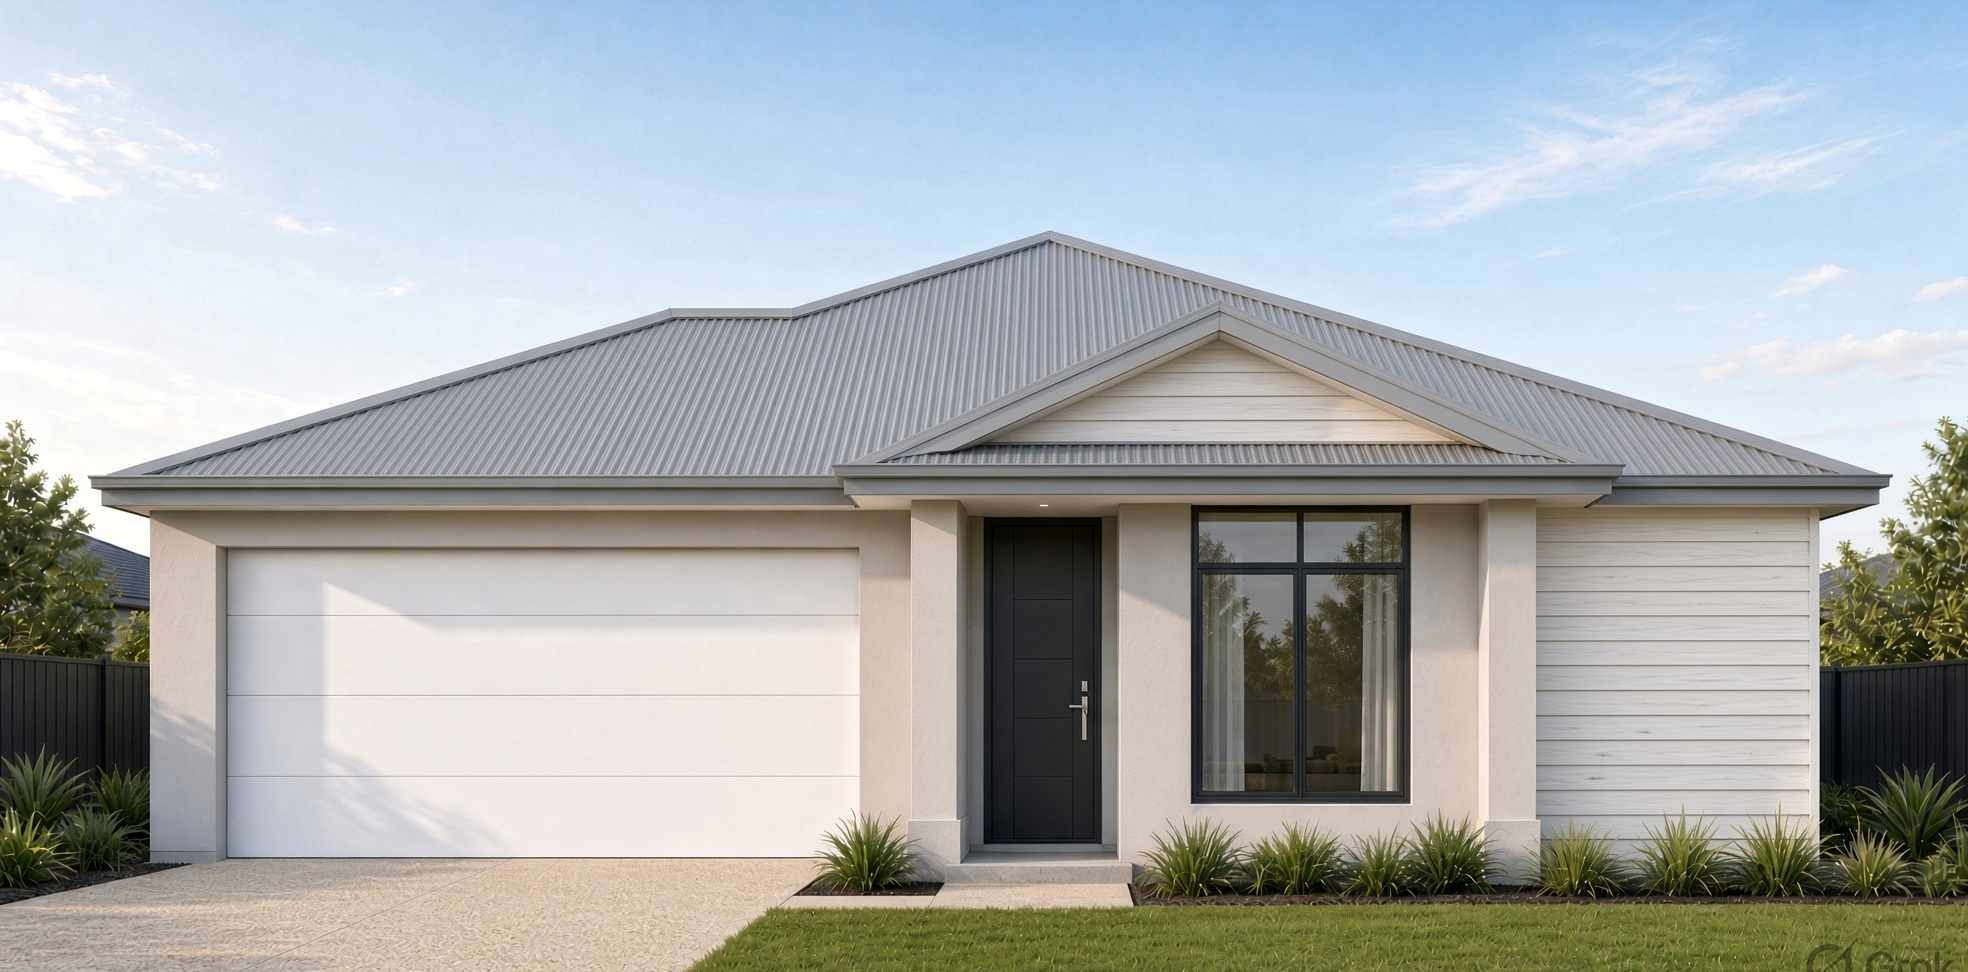
Verandah facade
About this design
Designed for how you live
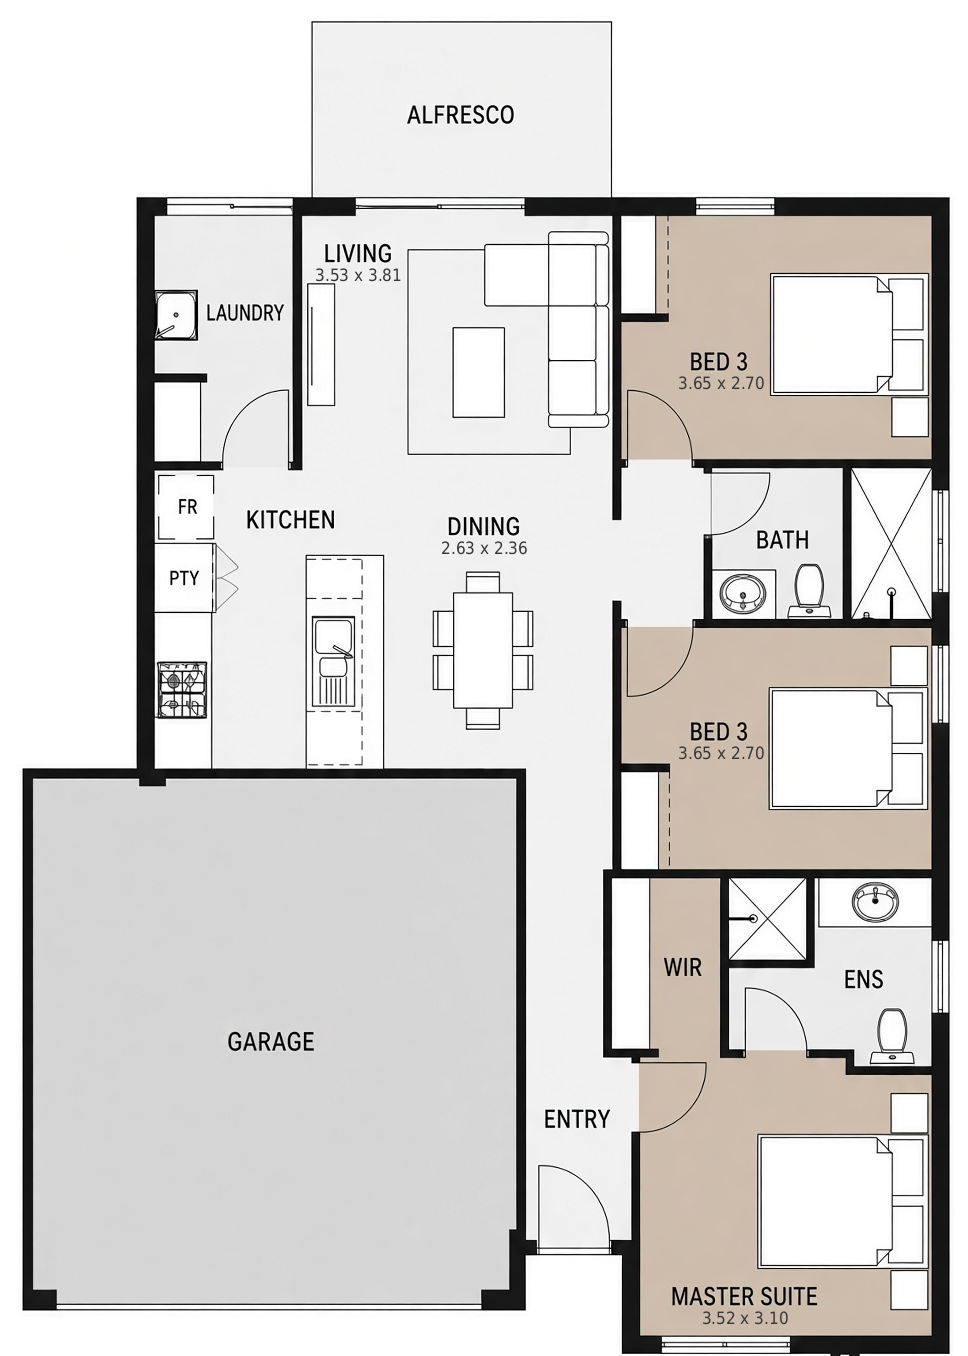
Waratah is a clever 3-bed, 2-bath design that makes the most of a 12.5m block. The kitchen, dining and living areas flow together at the rear of the home and open straight onto the alfresco. The master suite sits at the front with a walk-in robe and private ensuite, while two minor bedrooms share a central bathroom. It's an easy-care, well-proportioned home that's ideal for a first home or a smart investment.
Best suited for
- First home buyers
- Investors
- Downsizers
Floor plan
Waratah layout
A practical, well-proportioned floor plan designed for 12.5m blocks.
Features
- Open Plan Living
- Alfresco
- Walk-In Robe
- Ensuite
- Front Verandah
- Linen Storage
Inclusions
Stylish features and not-so standard inclusions.
- 600mm Westinghouse Oven & 900mm Westinghouse Hotplate & Rangehood
- Caroma basins to ensuite and bathroom
- Chic tapware in matte black, chrome or brushed nickel
- Option of hobless & semi-frameless showers
- Jason Windows quality range of sliding doors & windows
- 25 year structural guarantee
Interested in the Waratah?
Talk to us about pairing this design with the right land package and finance structure for your goals.