The Jersey
Business out the front, party out the back
Designed for how you live
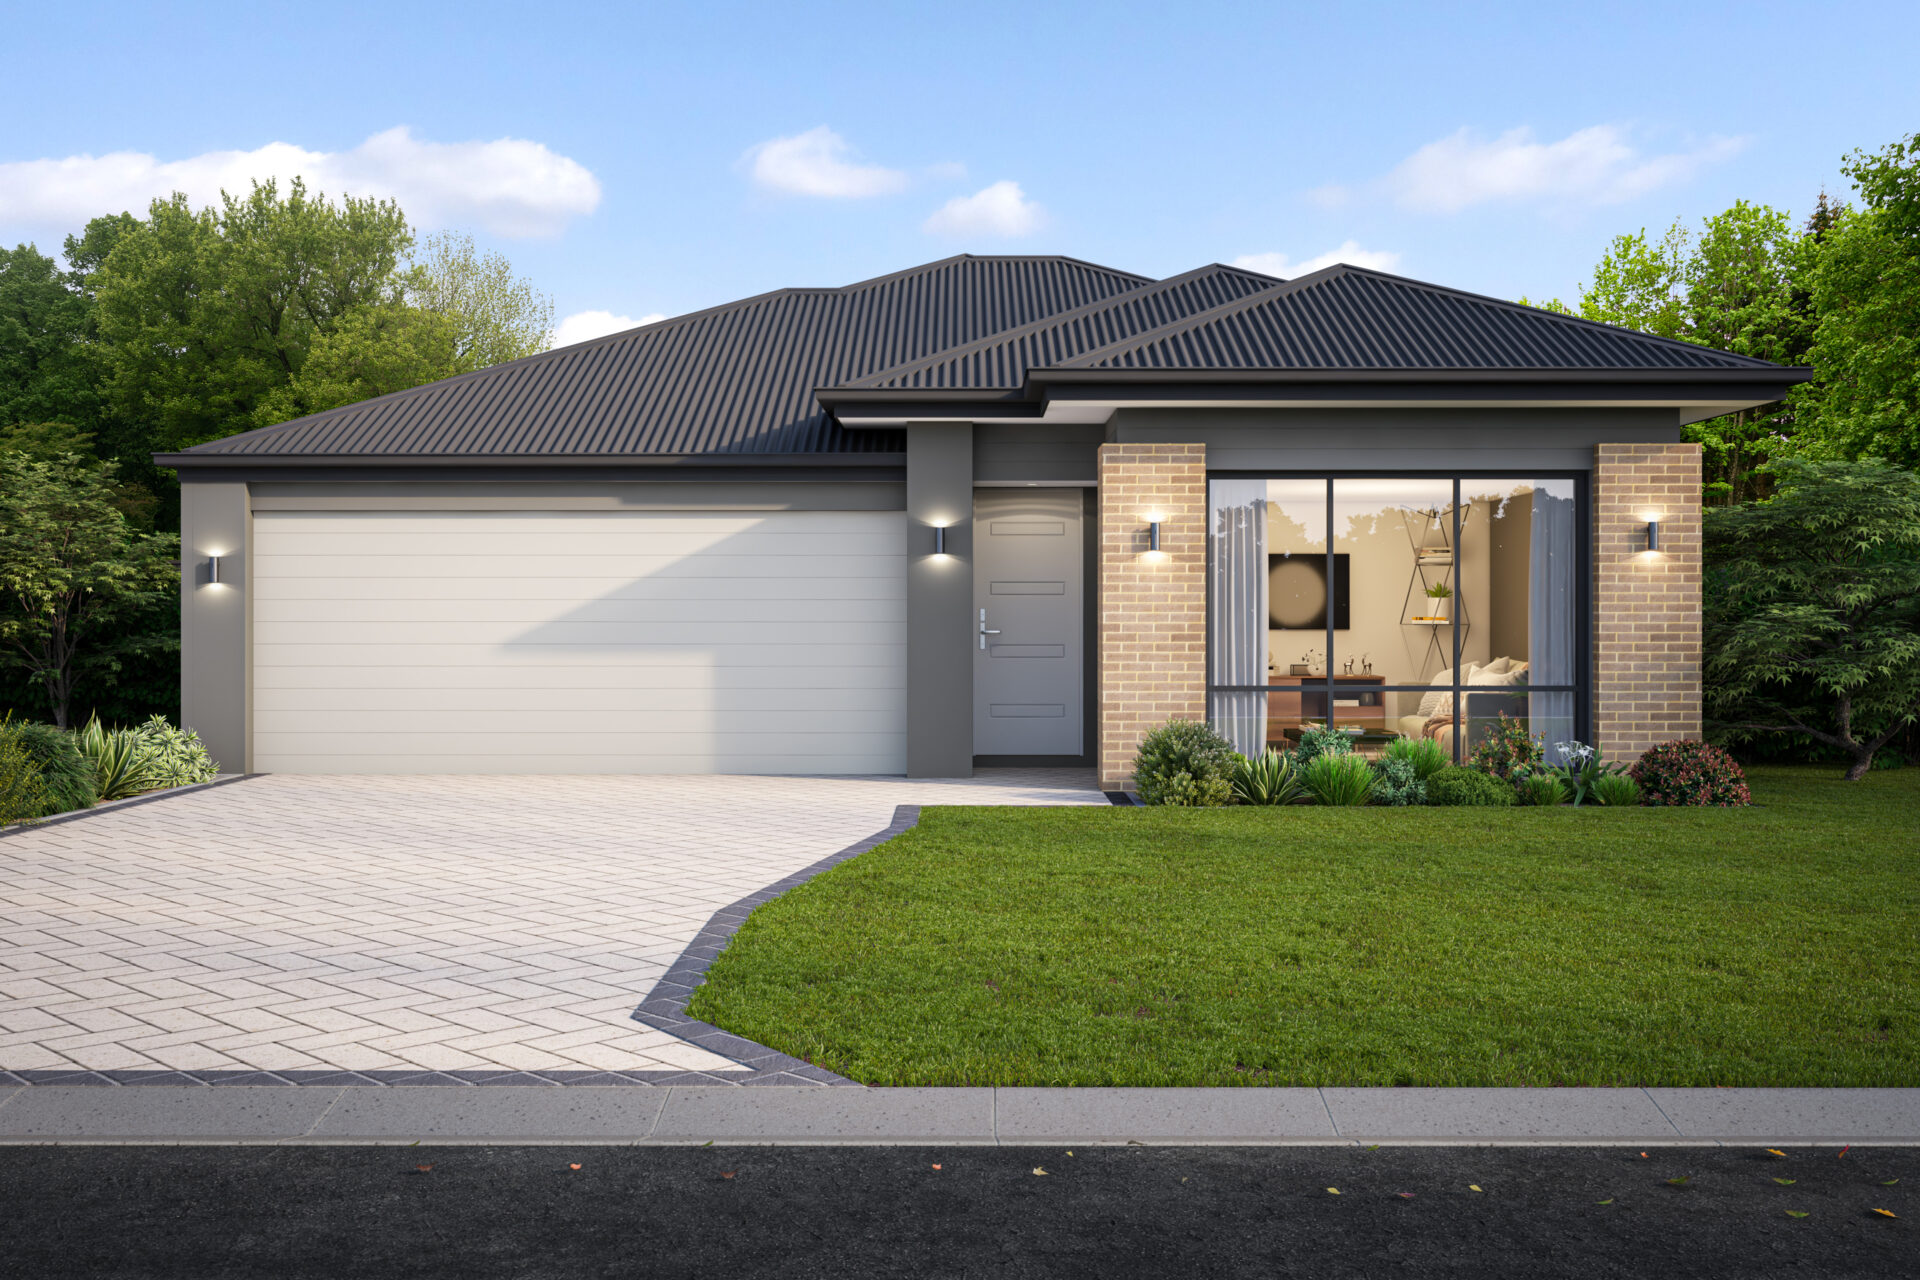
This functional and practical design is the Jersey. Perfectly designed to suit 12.5m wide plots, this design has it all! The Jersey is a little bit of business out the front, and party out the back with a spacious living/dining/kitchen opening out to the alfresco area. Perfect for parties, entertaining or watching the big game. With 3 minor bedrooms, central bathroom, home theatre and plenty of storage, the Jersey is ideal for many different living arrangements. Enjoy the spacious main bedroom with walk-in robe and large shower.
Best suited for
- Narrow lots
- Young couples
- Growing families
Jersey layout
A practical, well-proportioned floor plan designed for 12.5m blocks.

Facade options
Personalise the front of your home with a choice of stylish elevations.

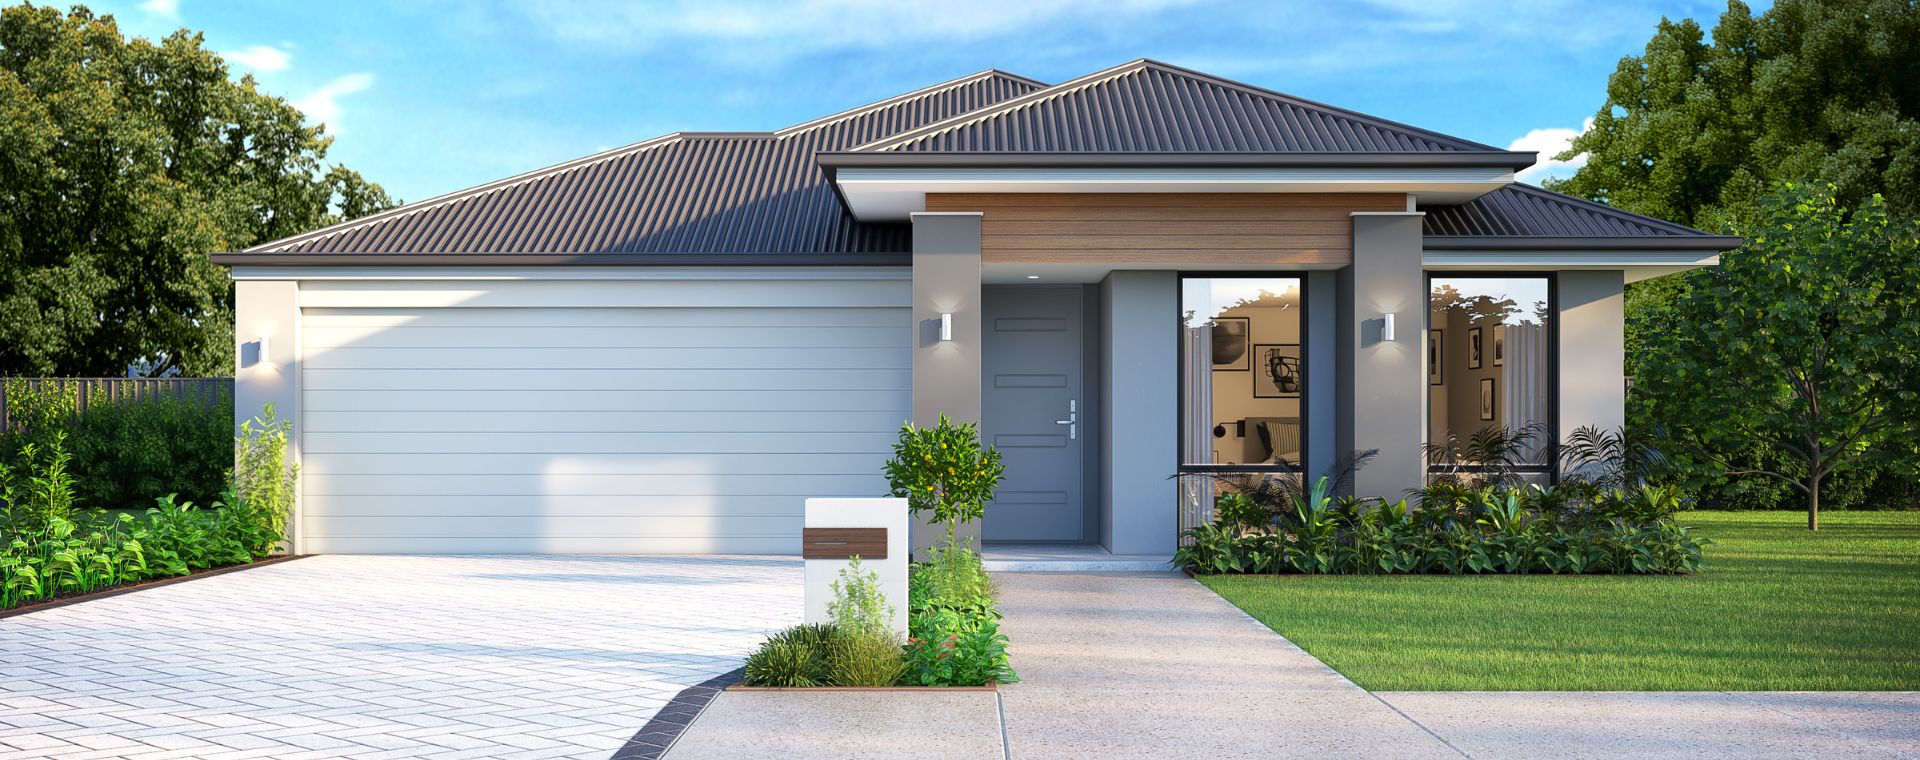
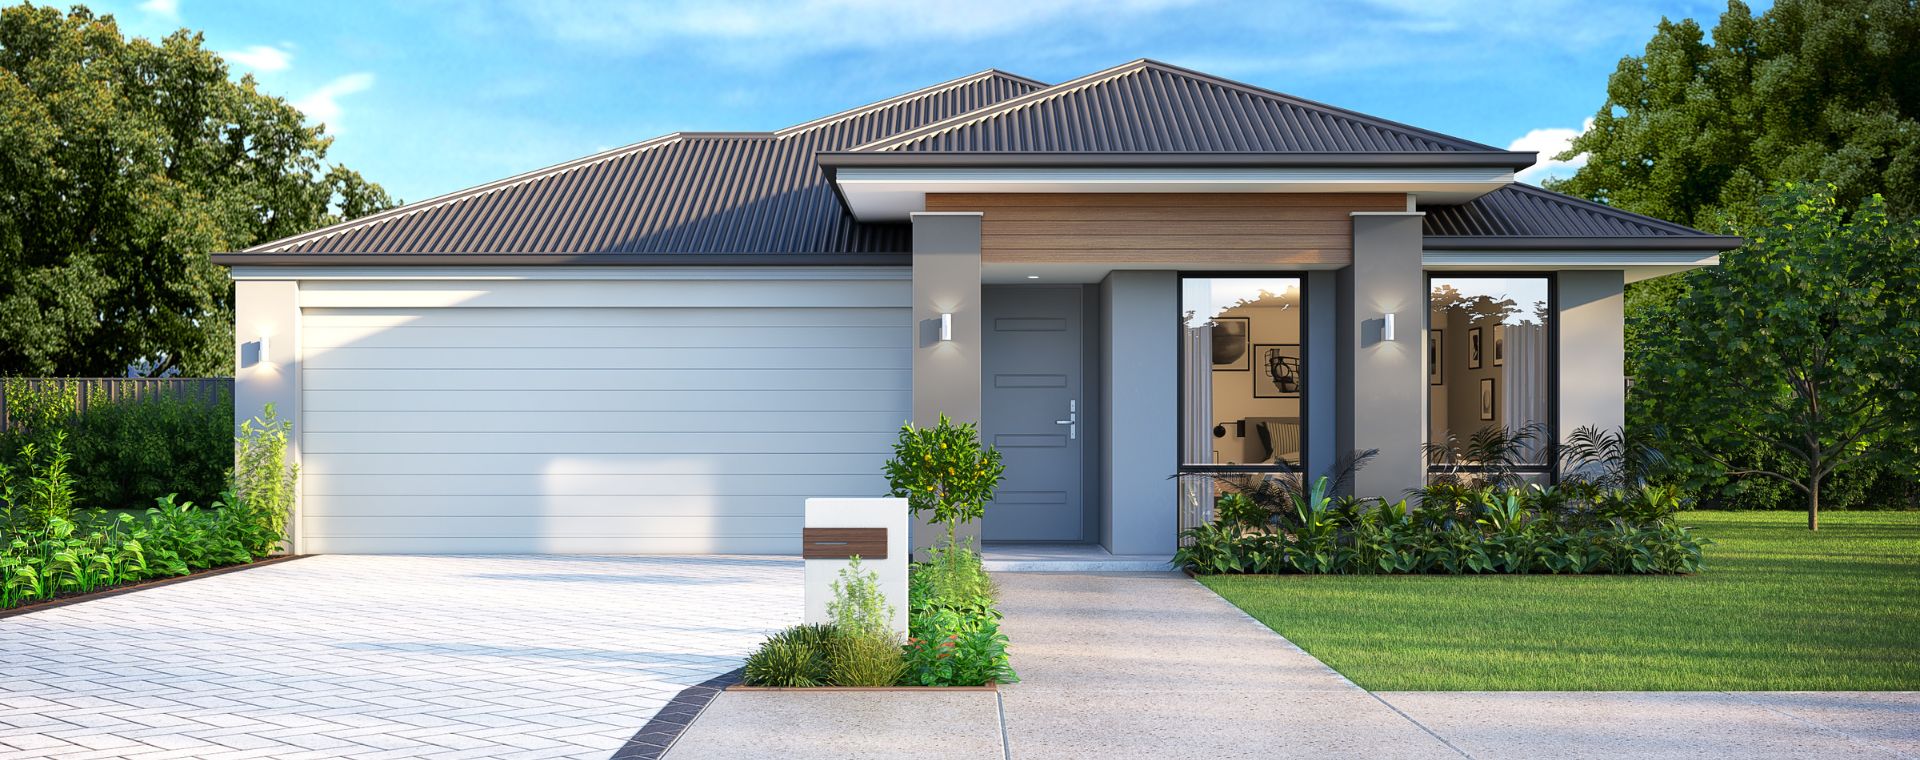
Hamptons
A coastal facade with a fresh interpretation of a classic design.

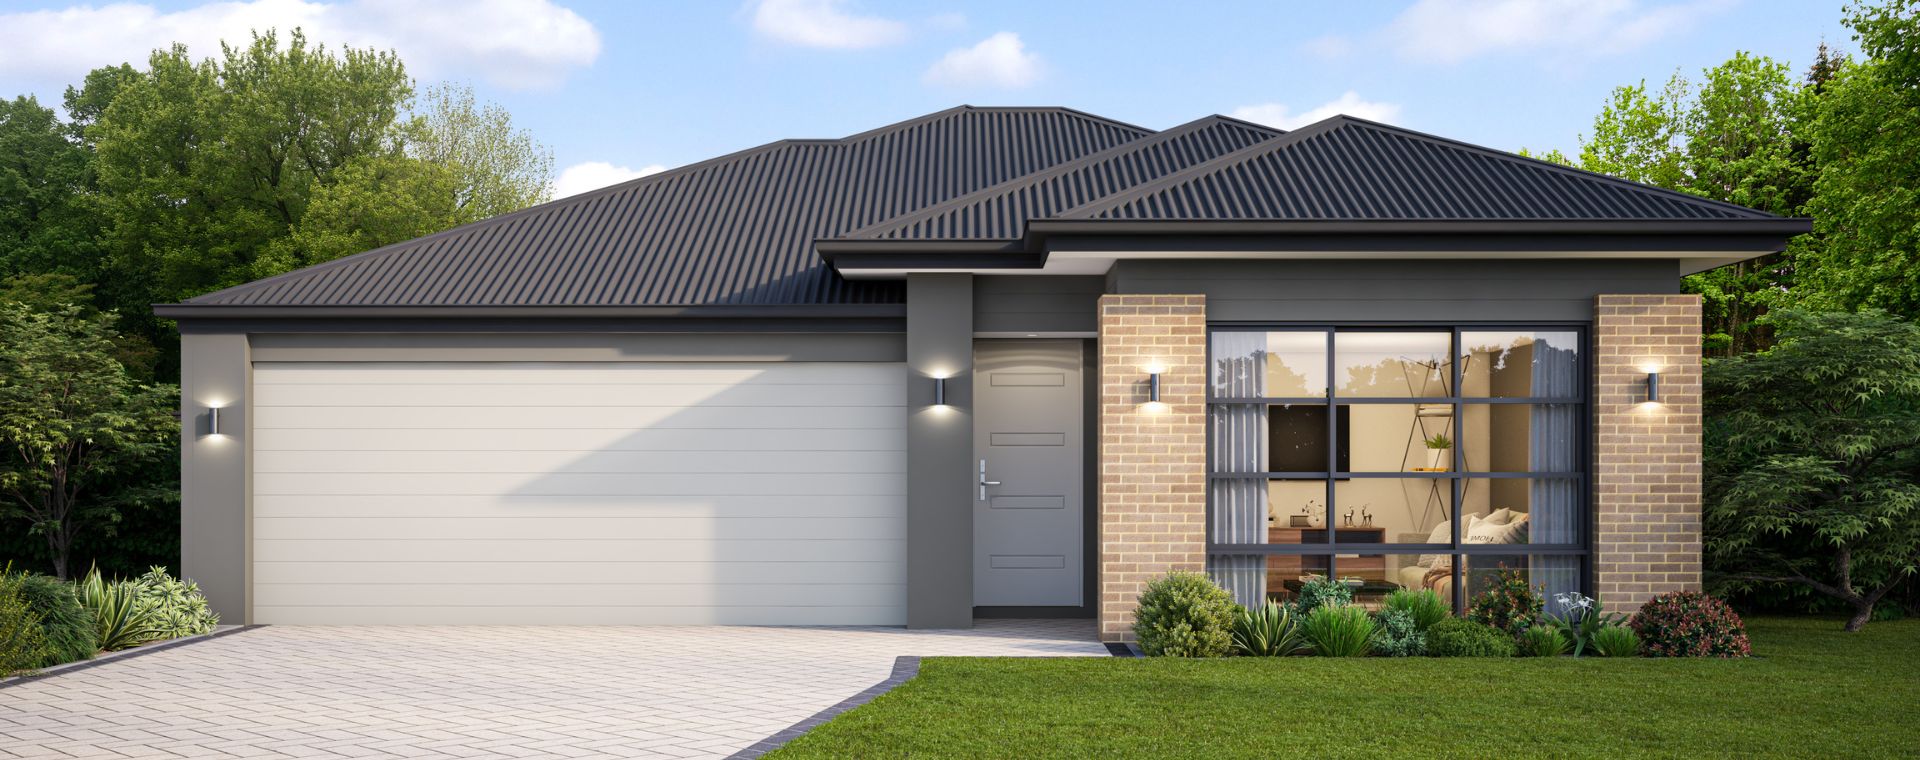
Industrial
Exposed brick and window feature with an industrial edge.
Features
- Walk-In Pantry
- Home Theatre
- Alfresco
- Double Garage
- Open Plan Living
- Rear-living Floorplan
Inclusions
Stylish features and not-so standard inclusions.
- 600mm Westinghouse Oven & 900mm Westinghouse Hotplate & Rangehood
- Caroma basins to ensuite and bathroom
- Chic tapware in matte black, chrome or brushed nickel
- Jason Windows quality range of sliding doors & windows
- 25 year structural guarantee
- Steel roof trusses made from TRUECORE steel
Interested in the Jersey?
Talk to us about pairing this design with the right land package and finance structure for your goals.